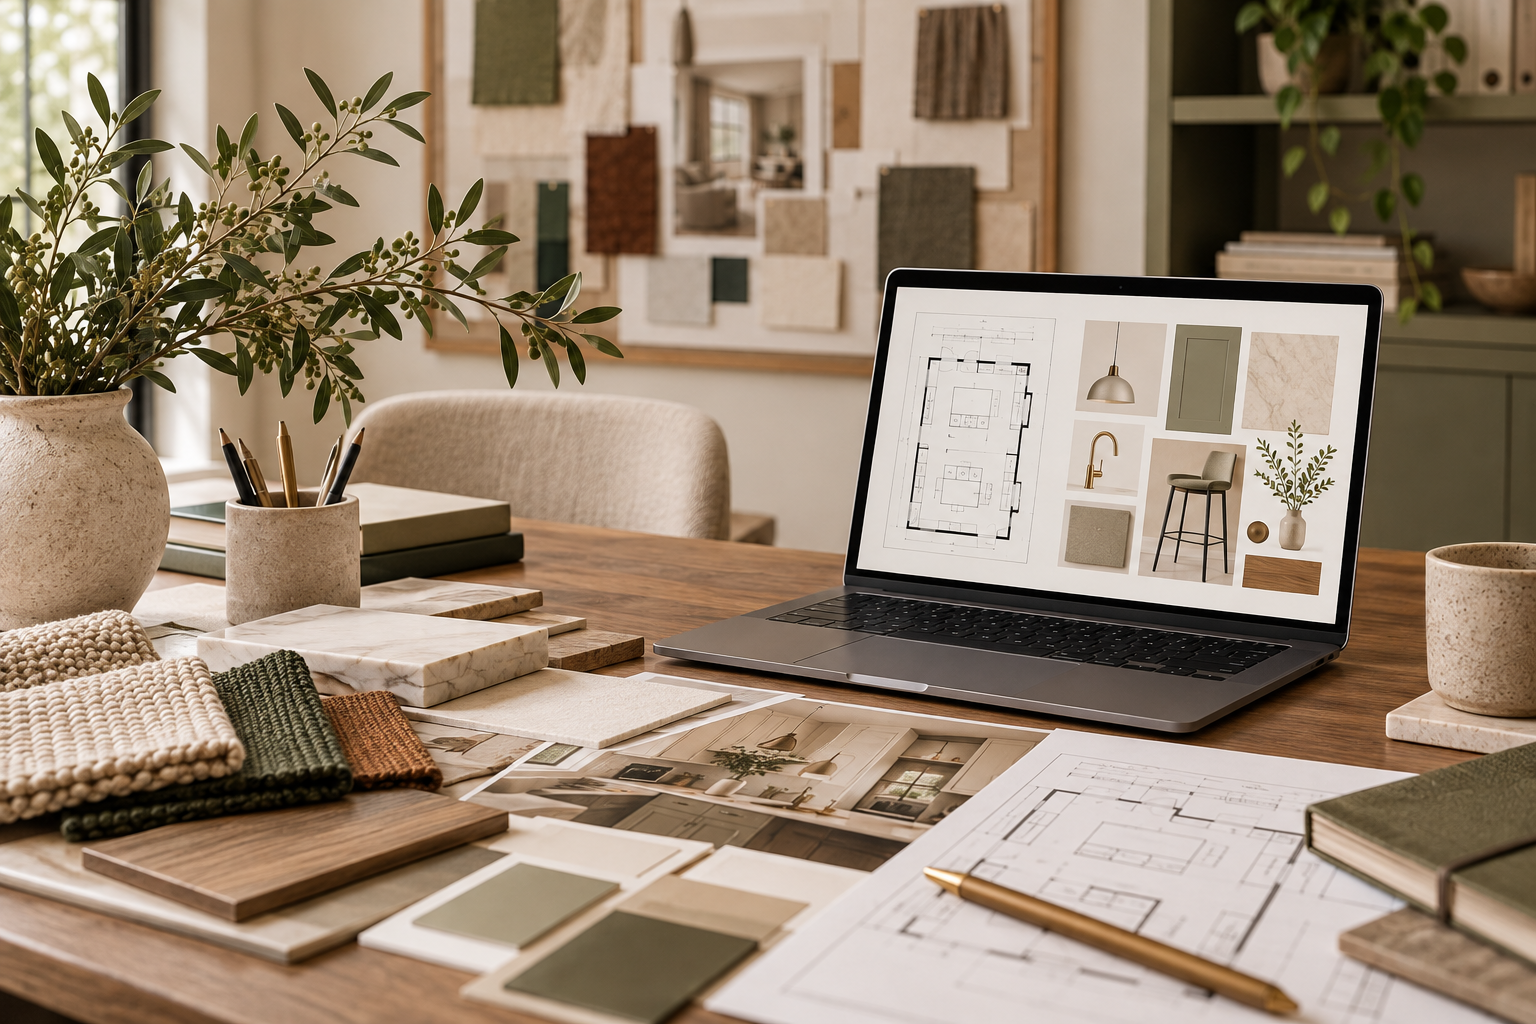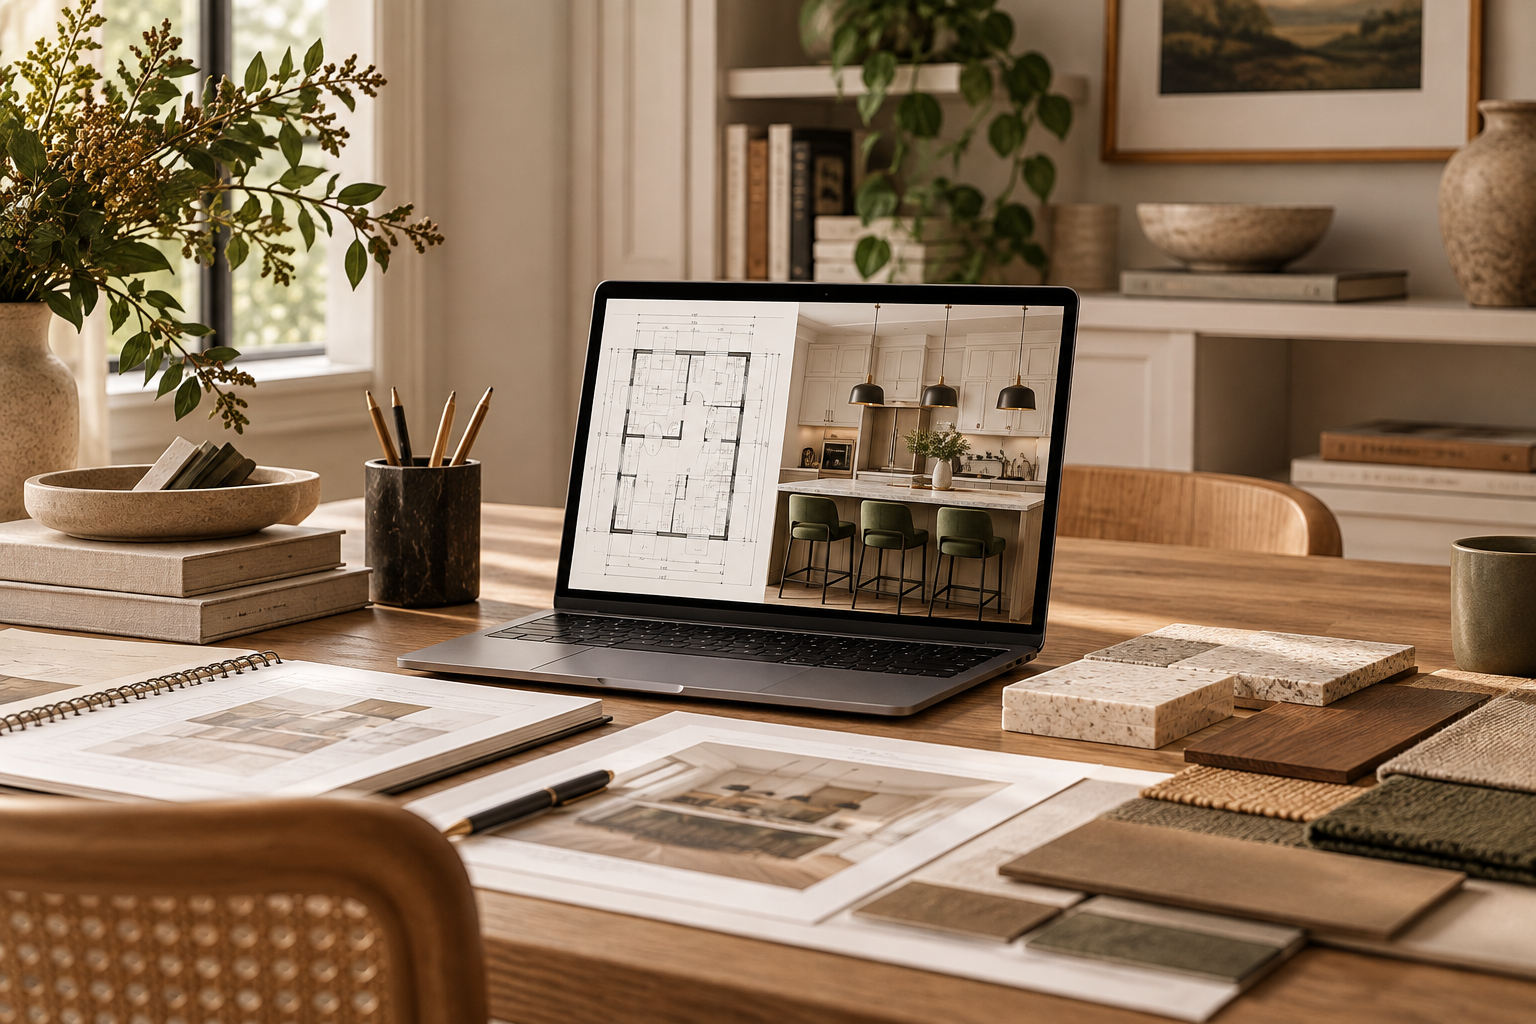
Flexible design support for busy professionals.
B2B DESIGN SUPPORT
Remote design support for interior designers, decorators, and other design professionals looking for extra capacity with drawings, visualizations, sourcing, and project-based design work.
DESIGN SUPPORT
Extra support, without adding to your team.
Flexible, project-based support designed to fit into an established workflow, whether extra capacity is needed for a single project or on an ongoing basis.
Work is completed remotely and behind the scenes, with deliverables provided directly to you or your team.
WAYS TO WORK TOGETHER
Support where your workload needs it most.
Choose support for a specific part of a project or combine services based on the scope of work.
2D Drafting + Space Planning
Dimensioned 2D layouts developed from project measurements and an established project brief.
3D Visualization
Rendered views created from an established layout and design direction to help communicate the proposed space.
Furniture + Décor Sourcing
Curated furniture and décor selections based on the project brief, budget, and established design direction.
Project-Based Design Support
Additional remote design support tailored to the project scope, from design development and selections to presentation-ready materials.
HOW IT WORKS
Support shaped around the project.
Provide the project brief, required deliverables, timeline, and existing design direction or project materials.
01 · Share the Scope
02 · Confirm the Details
The scope, timeline, deliverables, and project fee are confirmed before work begins.
Completed work is delivered remotely and directly to you or your team, ready to incorporate into your project workflow.
03 · Receive Your Deliverables
A clear, behind-the-scenes process.
WORKING TOGETHER
All measurements, project details, specifications, and existing design direction needed to complete the agreed scope are provided before work begins.
Project Information
Communication and deliverables remain directly between Alexandra Home and the design professional or team. Direct communication with end clients is not included.
Client Communication
Drawings and visualizations are conceptual design materials and are not architectural, engineering, permit, construction, fabrication, millwork, or shop drawings. Final dimensions and technical requirements must be verified by the appropriate professional before implementation.
Drawings + Deliverables
LET’S WORK TOGETHER
Need design support for your next project?
Share a few details about your project and how support could fit into your workflow.