
ROOM DESIGN
Beautiful spaces start with a plan.
Space planning and realistic 3D visuals to help you make confident decisions before bringing your room together.
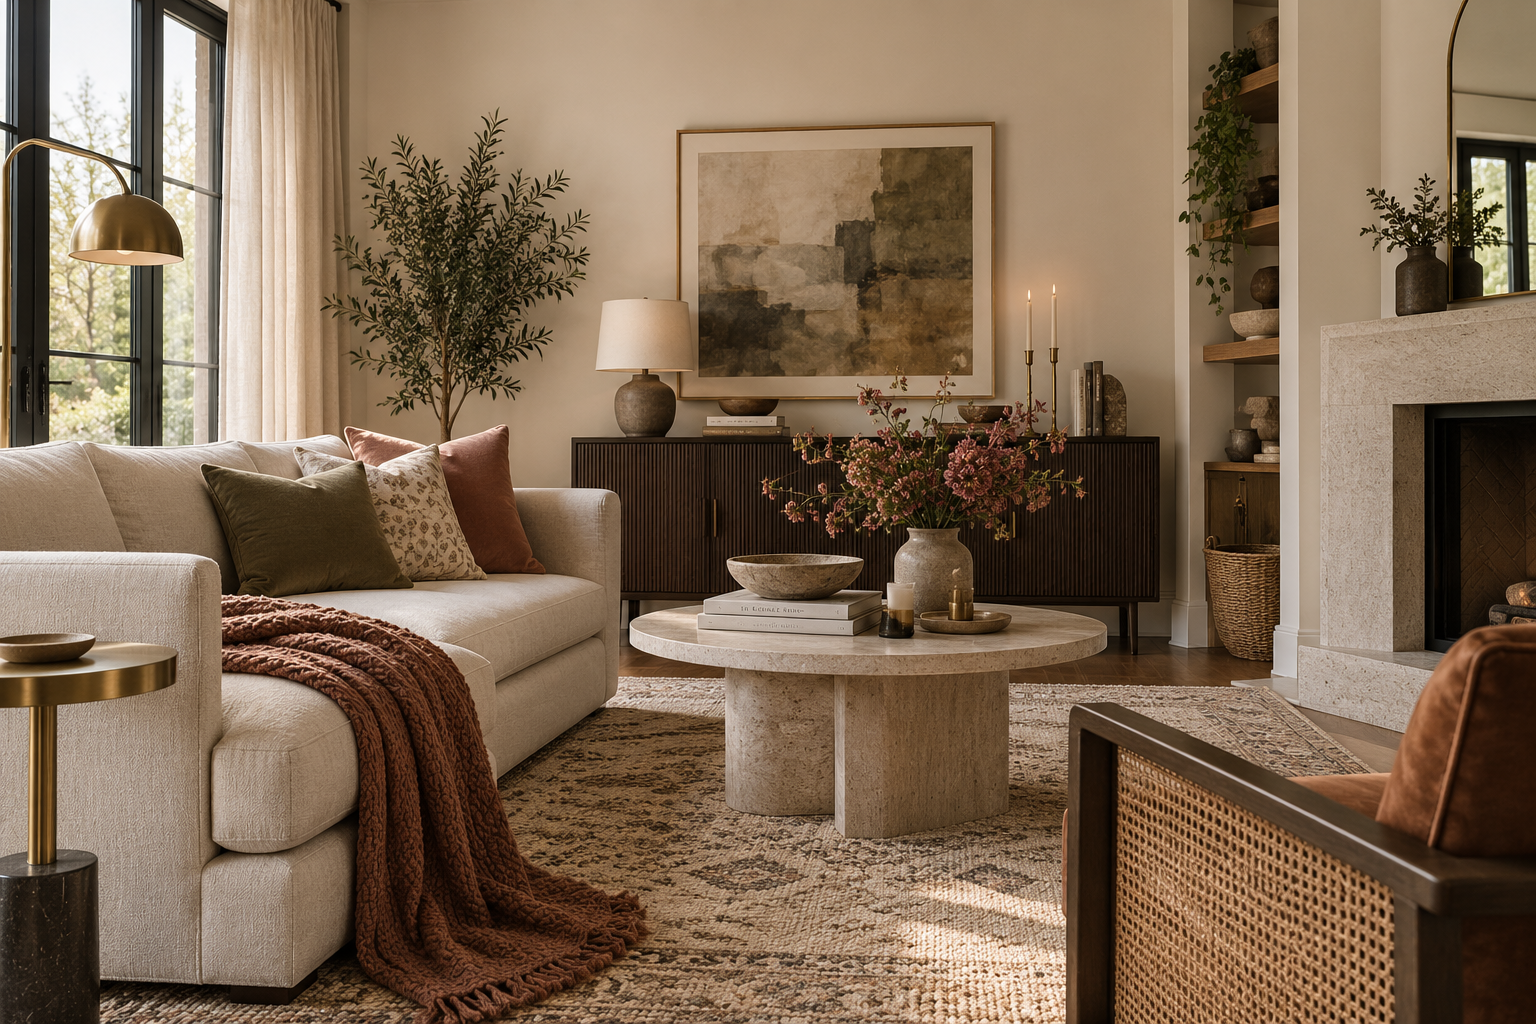
ROOM DESIGN
Choose the right level of Room Design support.
Three ways to bring your space to life, depending on the support you need.
2D Space Planning
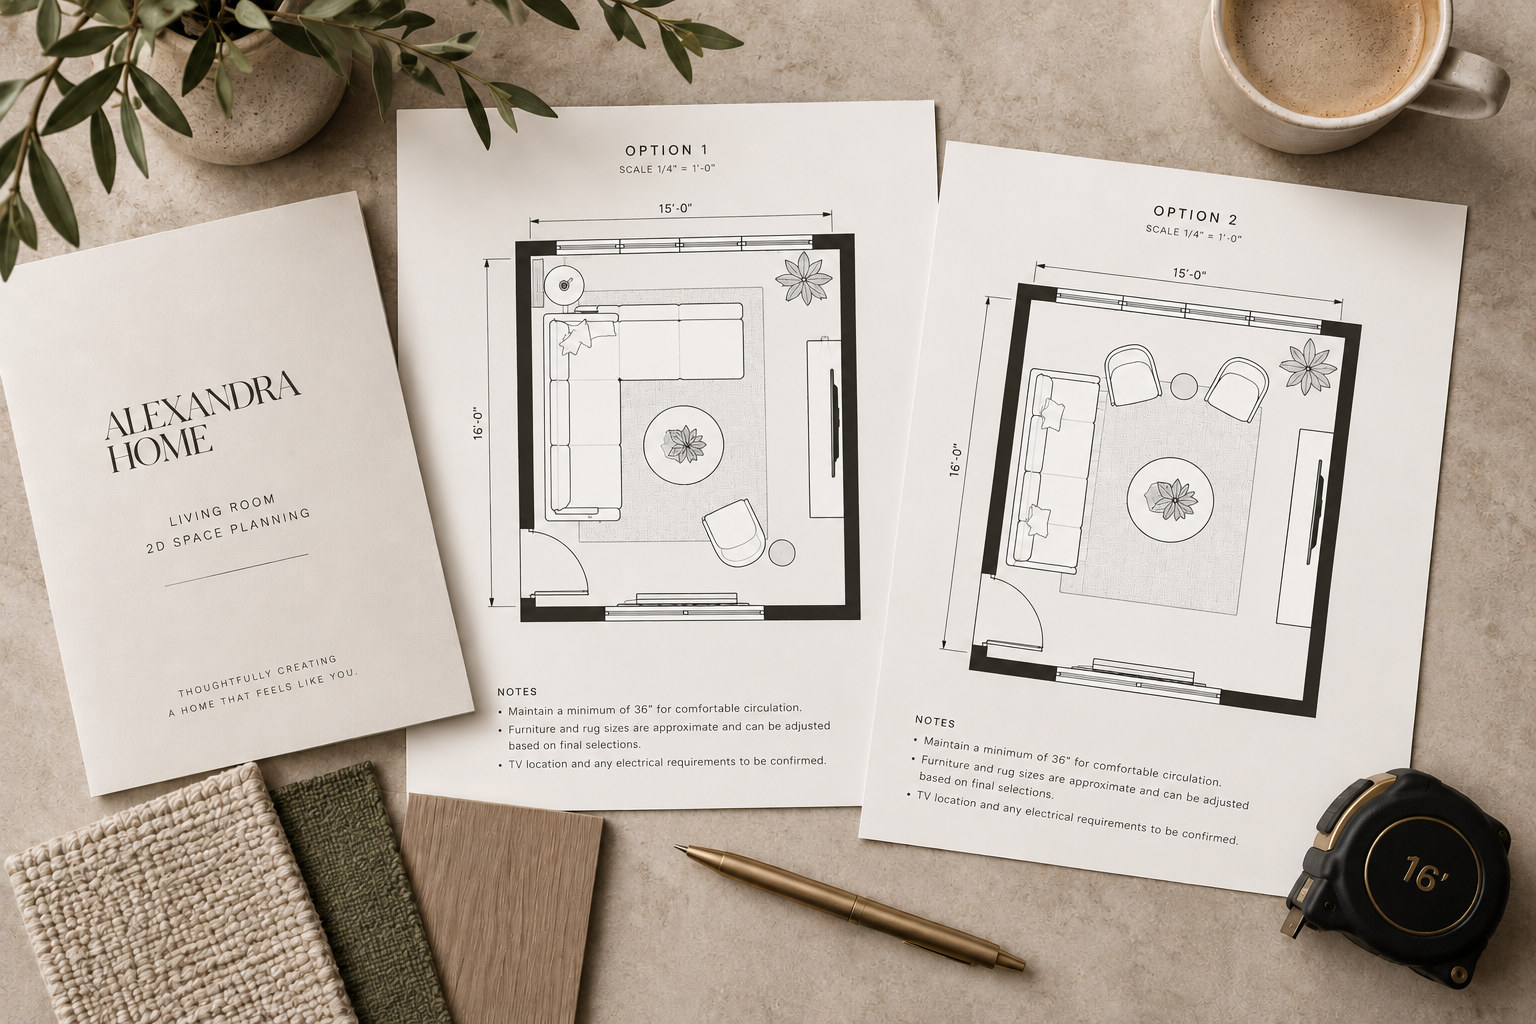
Compare two layout options to determine the best direction for your space, then receive a dimensioned final plan of your chosen layout.
3D Visualization
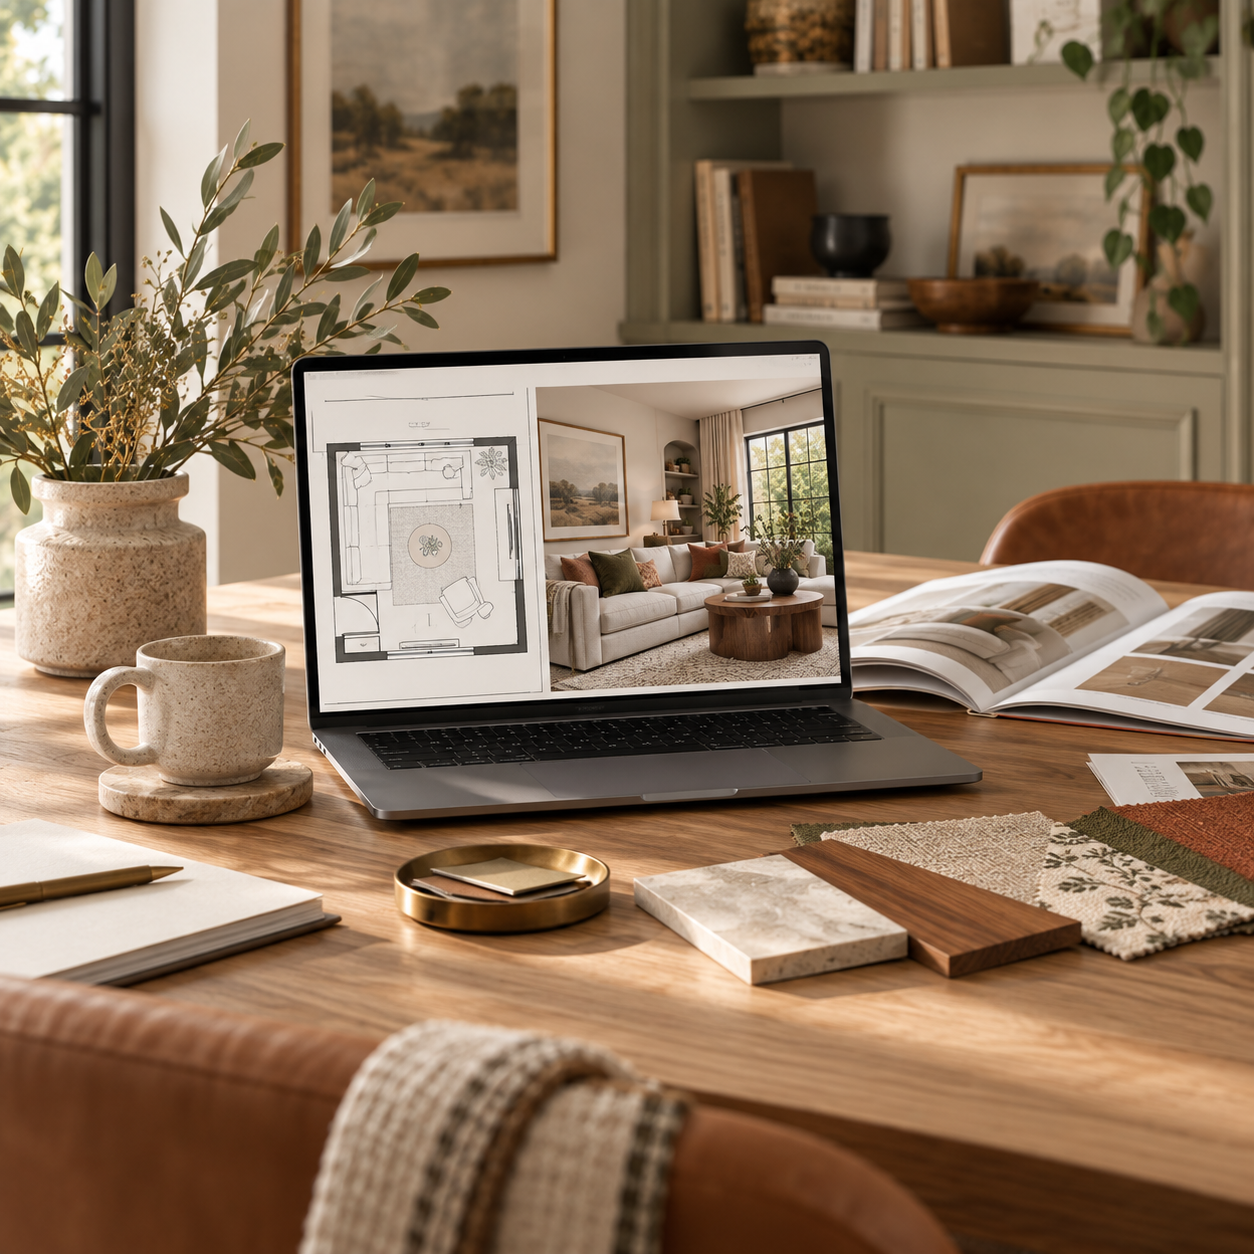
Get the complete picture with space planning and realistic 3D visuals brought together in one service.
2D + 3D Design
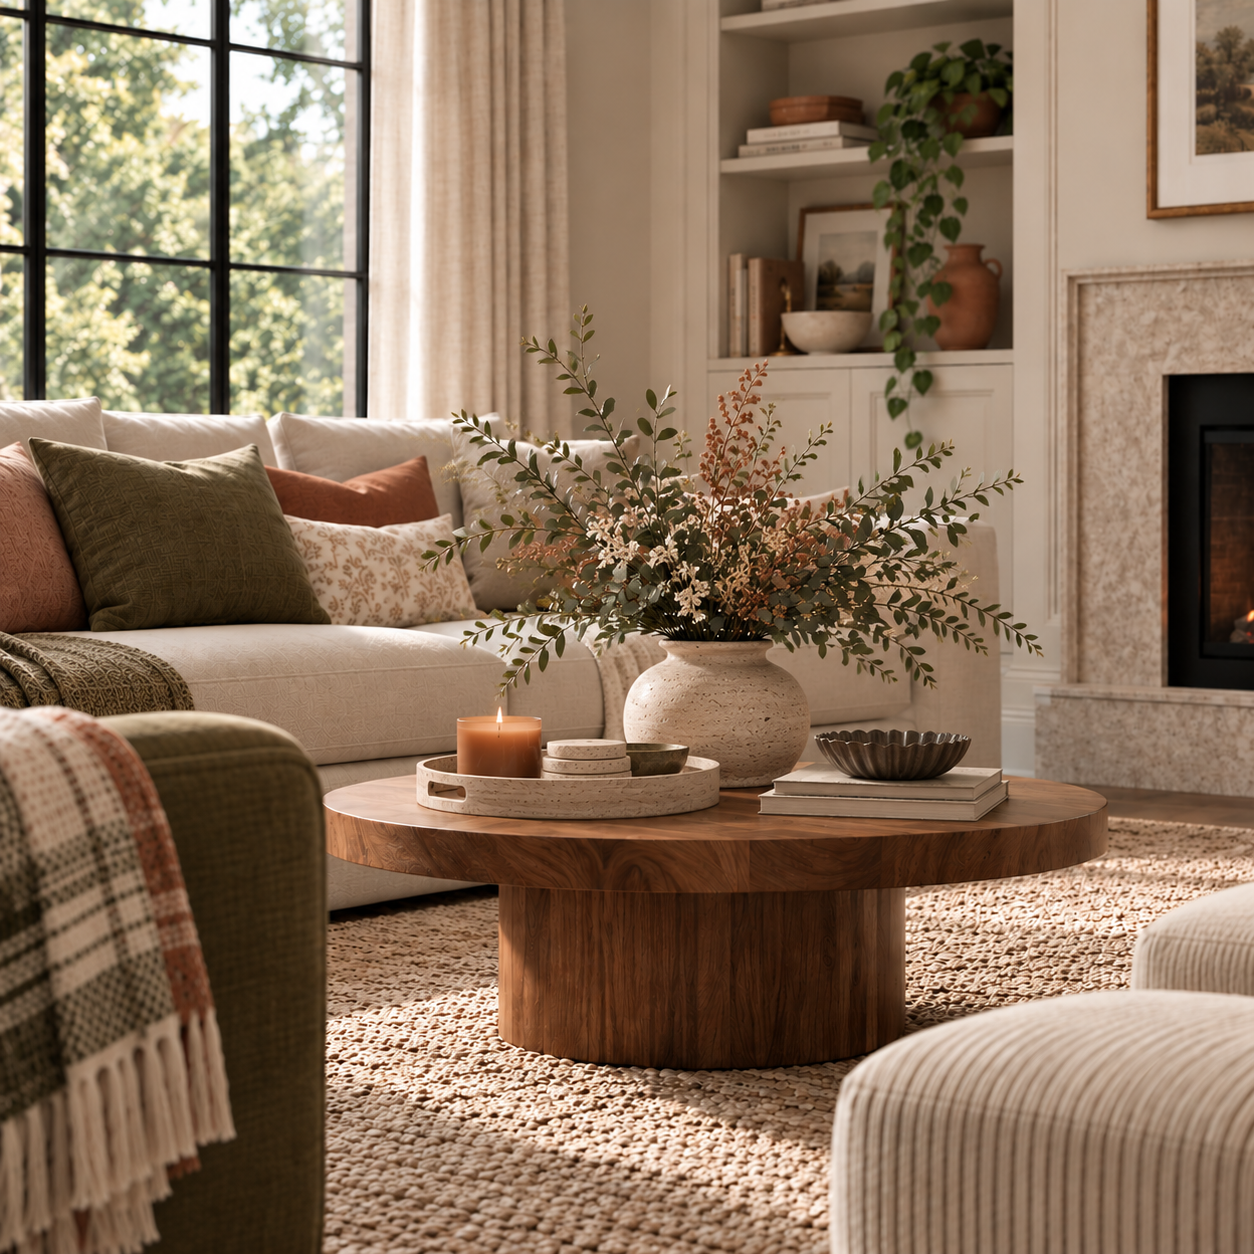
See your established design come to life with two realistic 3D rendered views.
A better layout starts with a thoughtful plan.
2D SPACE PLANNING
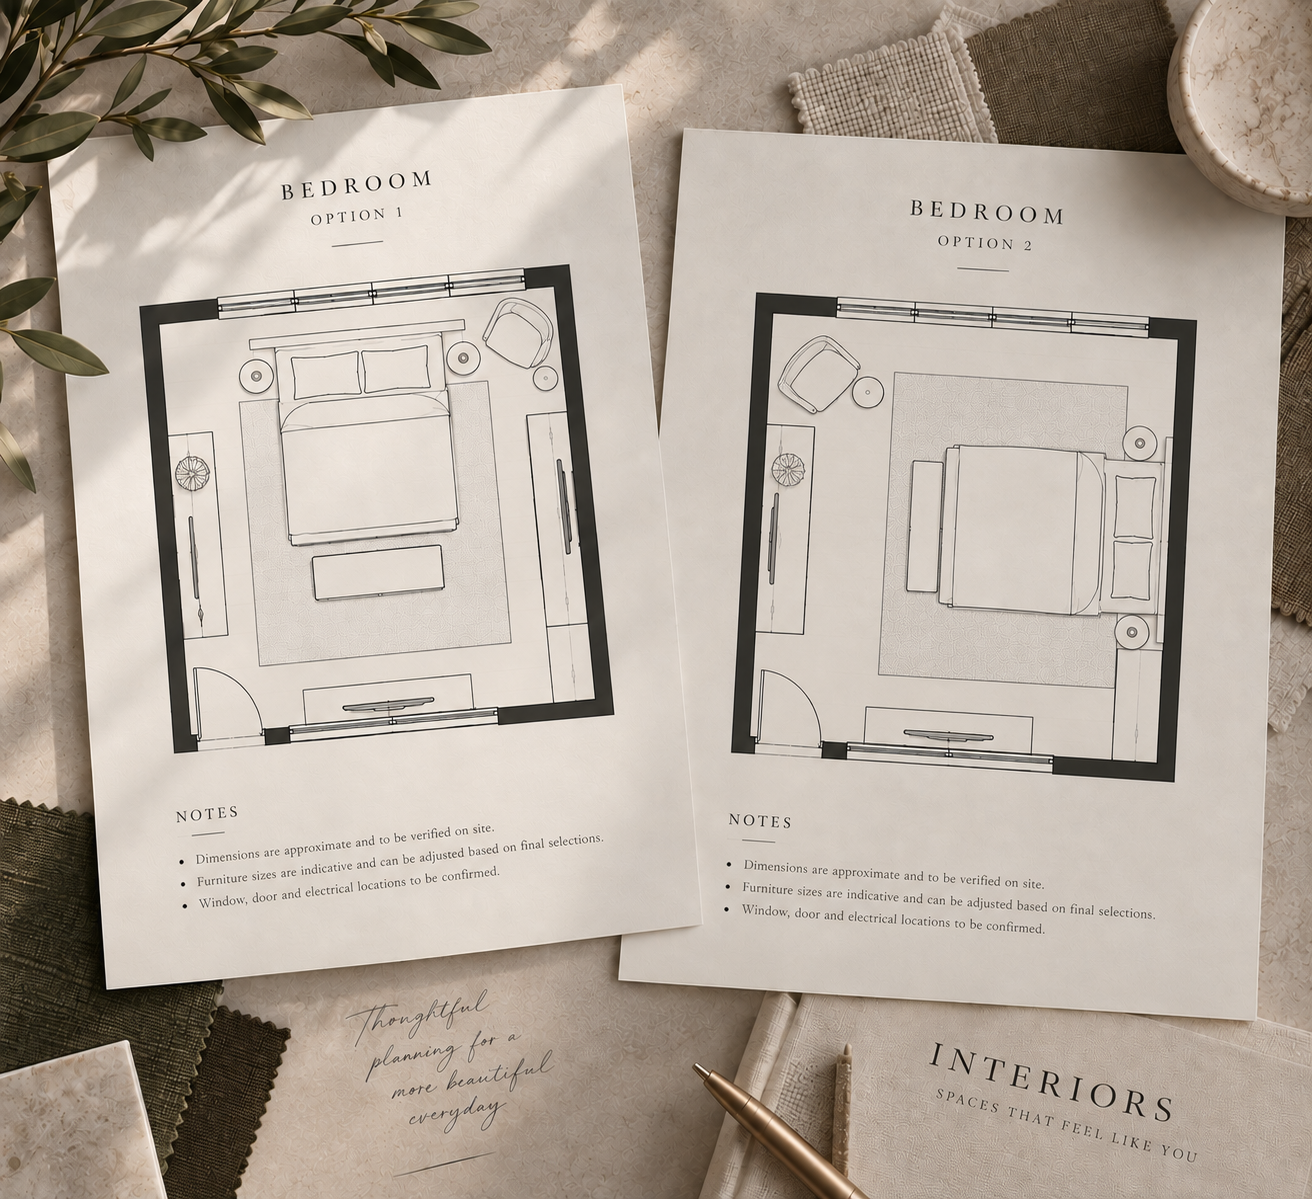
For when you need to know how your space should be laid out. Explore up to two complete, dimensioned layout options to compare how your space could work, with a recommended direction and professional rationale to help you move forward.
WHAT’S INCLUDED
Up to 2 complete 2D layout options
Recommended layout + concise professional rationale
1 revision round, up to 2 small changes
Final chosen layout dimensioned
Final PDF design package
INVESTMENT
$325
TYPICAL TURNAROUND
5-7 business days once your project is Ready to Design.
3D VISUALIZATION
See your established design come to life.
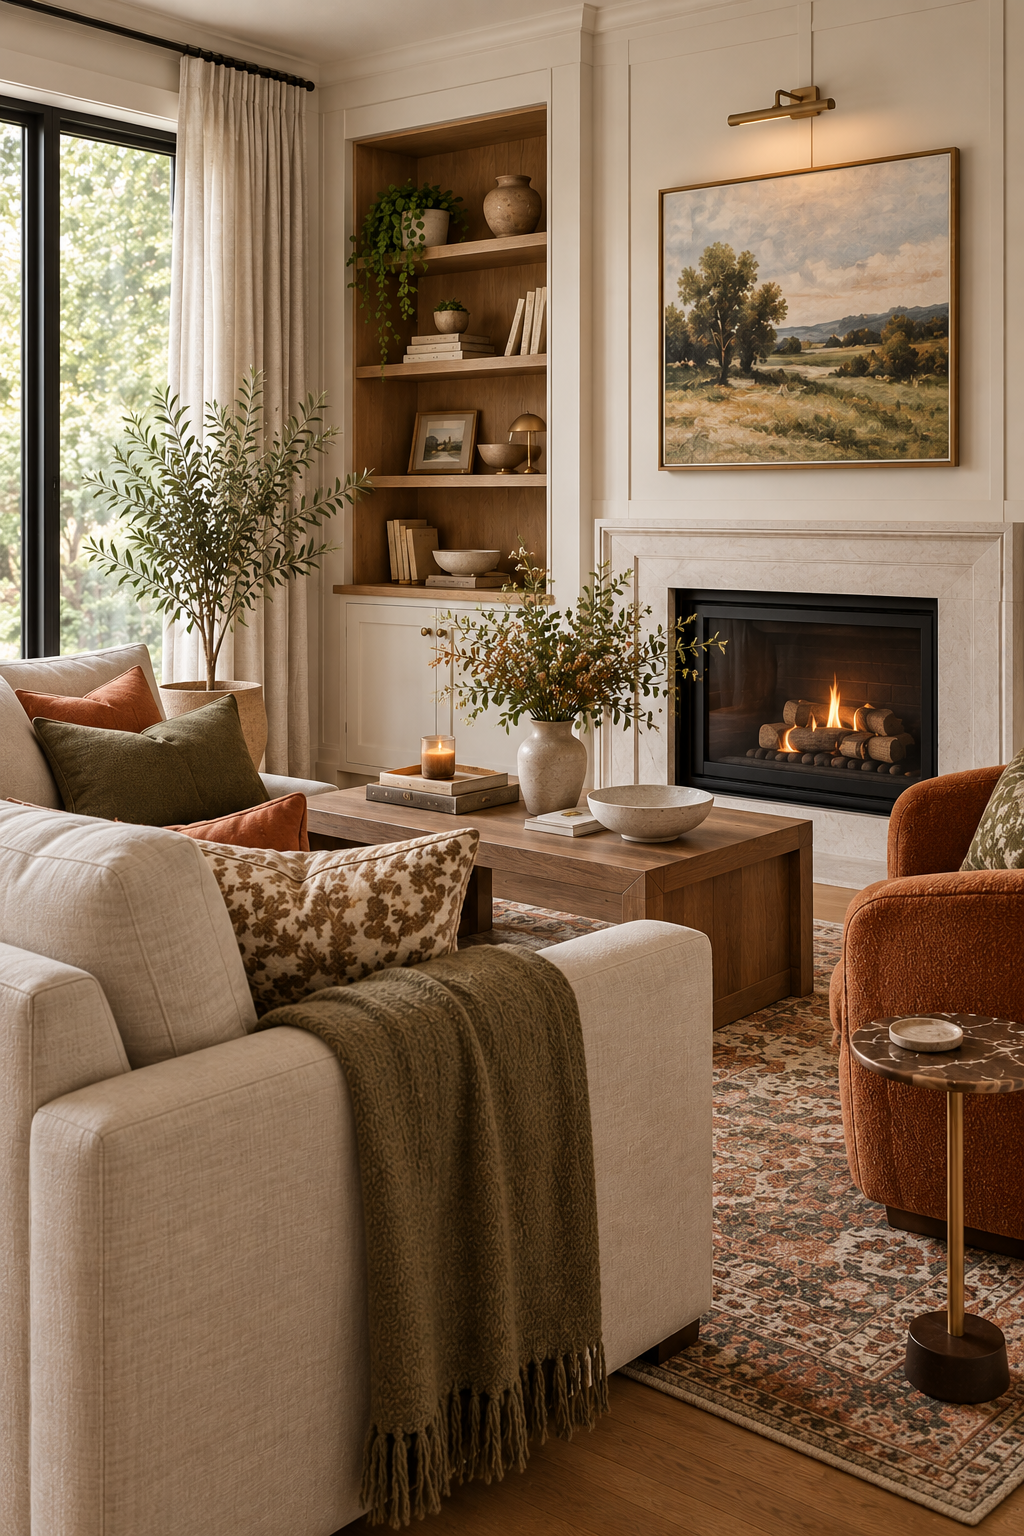
For when your layout and overall design direction are already established, but you want to see how everything will come together. Two 3D rendered views provide a clearer sense of the space before moving forward.
WHAT’S INCLUDED
2 rendered views
1 revision round, up to 2 small changes
Final PDF design package
Space planning and product sourcing are not included.
Need help with the layout too? Explore 2D + 3D Design.
INVESTMENT
$375
TYPICAL TURNAROUND
5-7 business days once your project is Ready to Design.
2D + 3D DESIGN
A complete plan for your space.
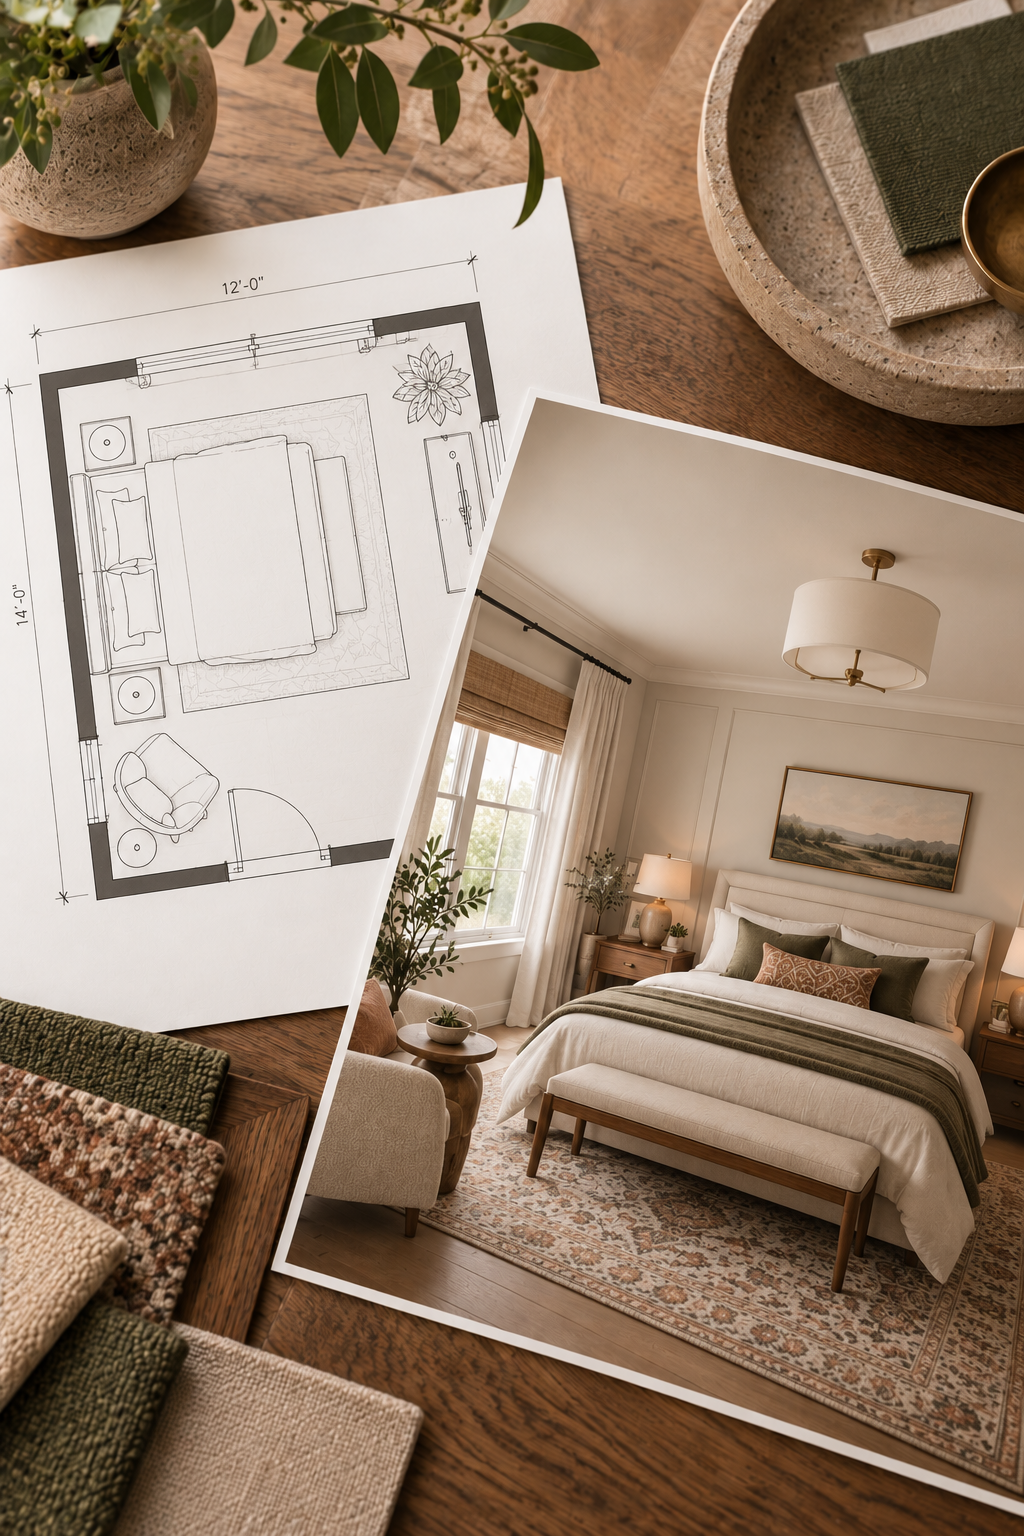
Explore up to two complete, dimensioned 2D layout options to see how your space could work. A recommended direction and professional rationale help guide your decision before your chosen layout is brought to life with two 3D rendered views.
WHAT’S INCLUDED
Up to 2 complete, dimensioned 2D layout options
Recommended layout + concise professional rationale
2 rendered views of your chosen layout
1 revision round, up to 2 small changes
Final chosen layout dimensioned
Final PDF design package
TYPICAL TURNAROUND
INVESTMENT
$625
7-10 business days once your project is Ready to Design.