
KITCHEN + BATH DESIGN
Kitchen + Bathroom Design
Focused design services for kitchens and bathrooms, from space planning and visualization to comprehensive E-Design.
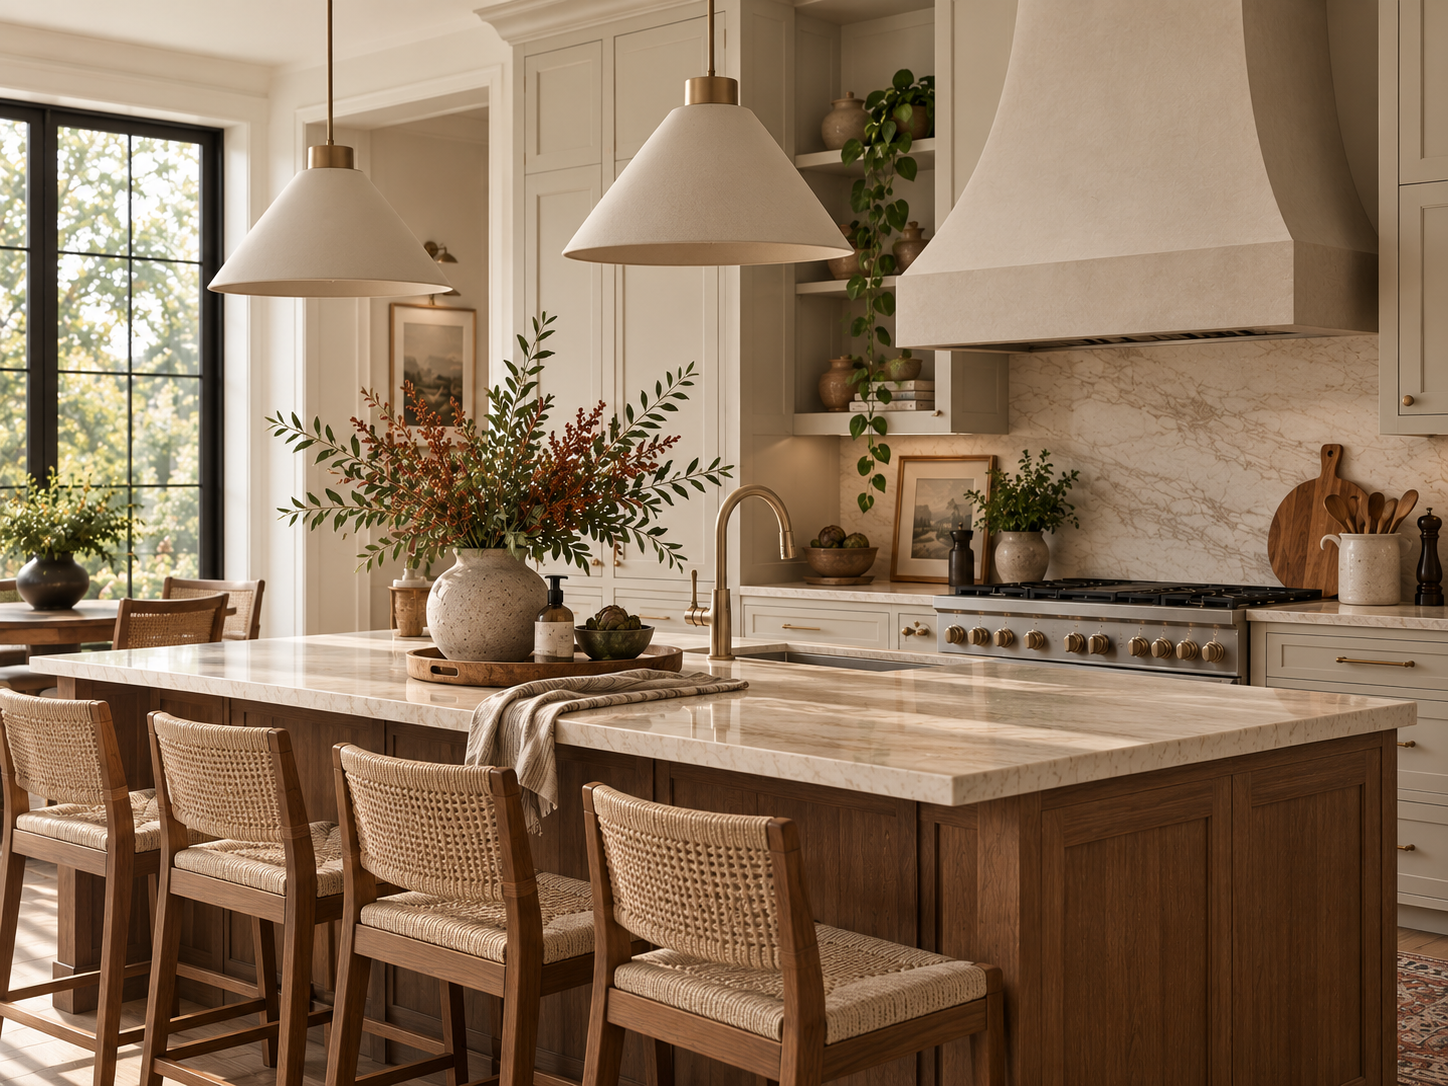
KITCHEN + BATH DESIGN
Choose the level of service that’s right for you.
From focused layout planning and visualization to comprehensive E-Design, each option offers a different level of support for your kitchen or bathroom.
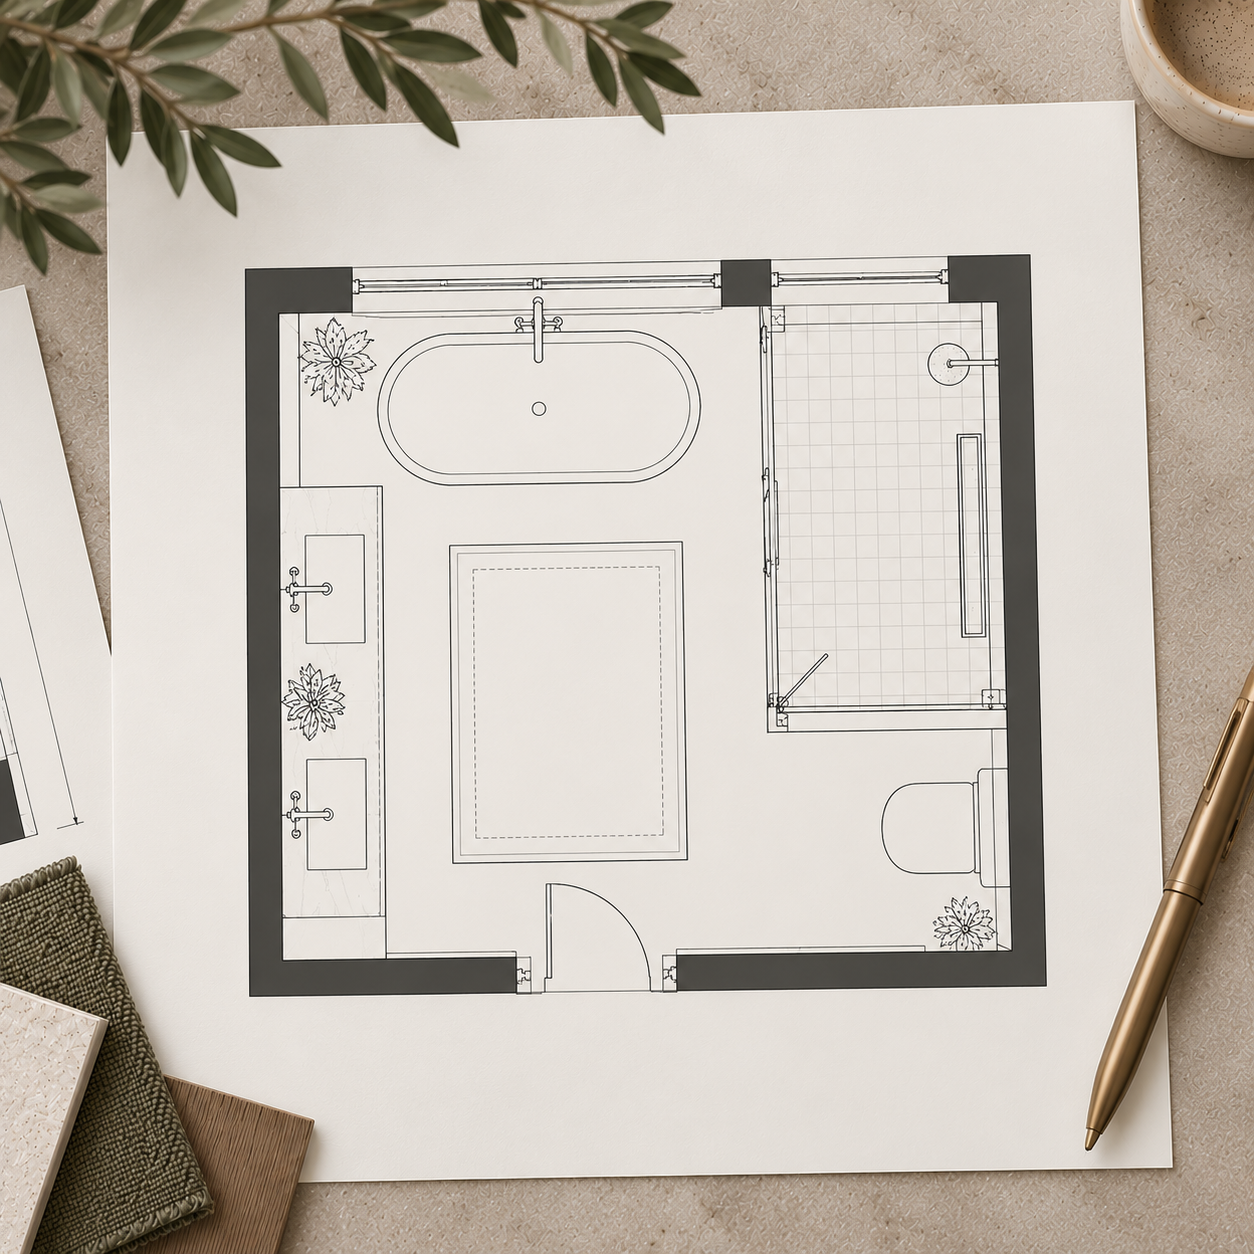
Kitchen + Bath 2D Space Planning
Focused space planning for a kitchen or bathroom when you need to determine the layout before moving forward.
WHAT'S INCLUDED
Up to 2 complete, dimensioned 2D layout options
Recommended layout + concise professional rationale
1 revision round, up to 2 small changes
Final PDF design package
INVESTMENT
Kitchen $595 · Bathroom $495
TYPICAL TURNAROUND
7-10 business days once your project is Ready to Design.
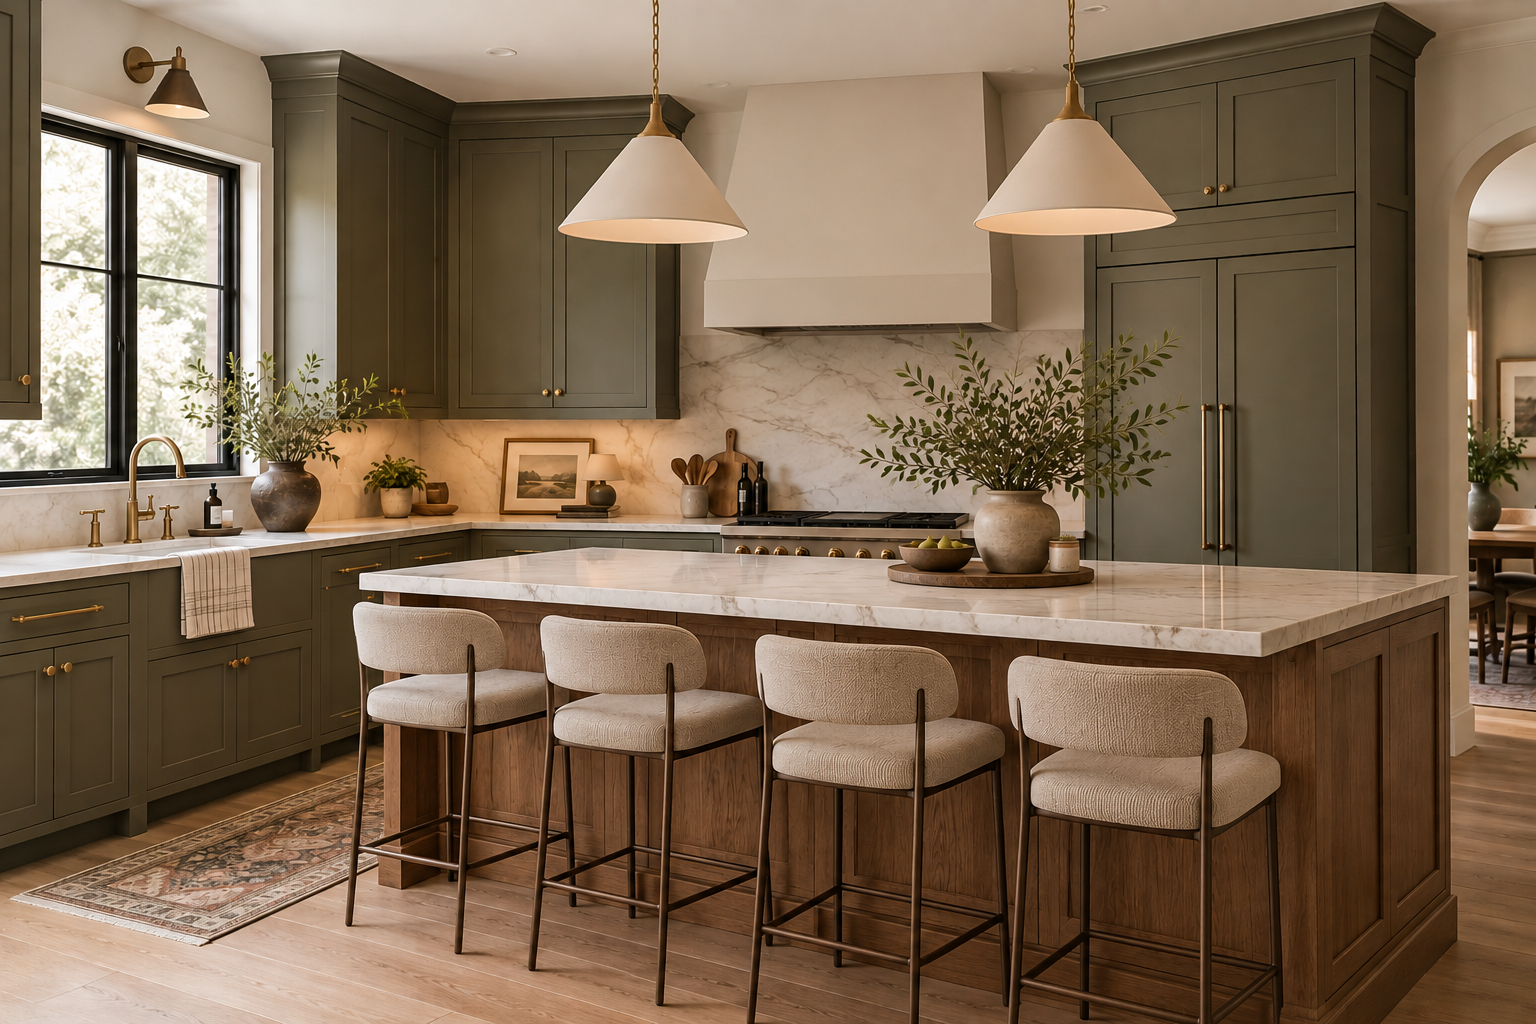
Kitchen + Bath 3D Visualization
3D visualization for an established kitchen or bathroom design when you need to see the space before moving forward.
WHAT'S INCLUDED
2 rendered views of your established design
1 revision round, up to 2 small changes
Final PDF design package
Space planning and product sourcing are not included.
INVESTMENT
Kitchen $645 · Bathroom $545
TYPICAL TURNAROUND
7-10 business days once your project is Ready to Design.
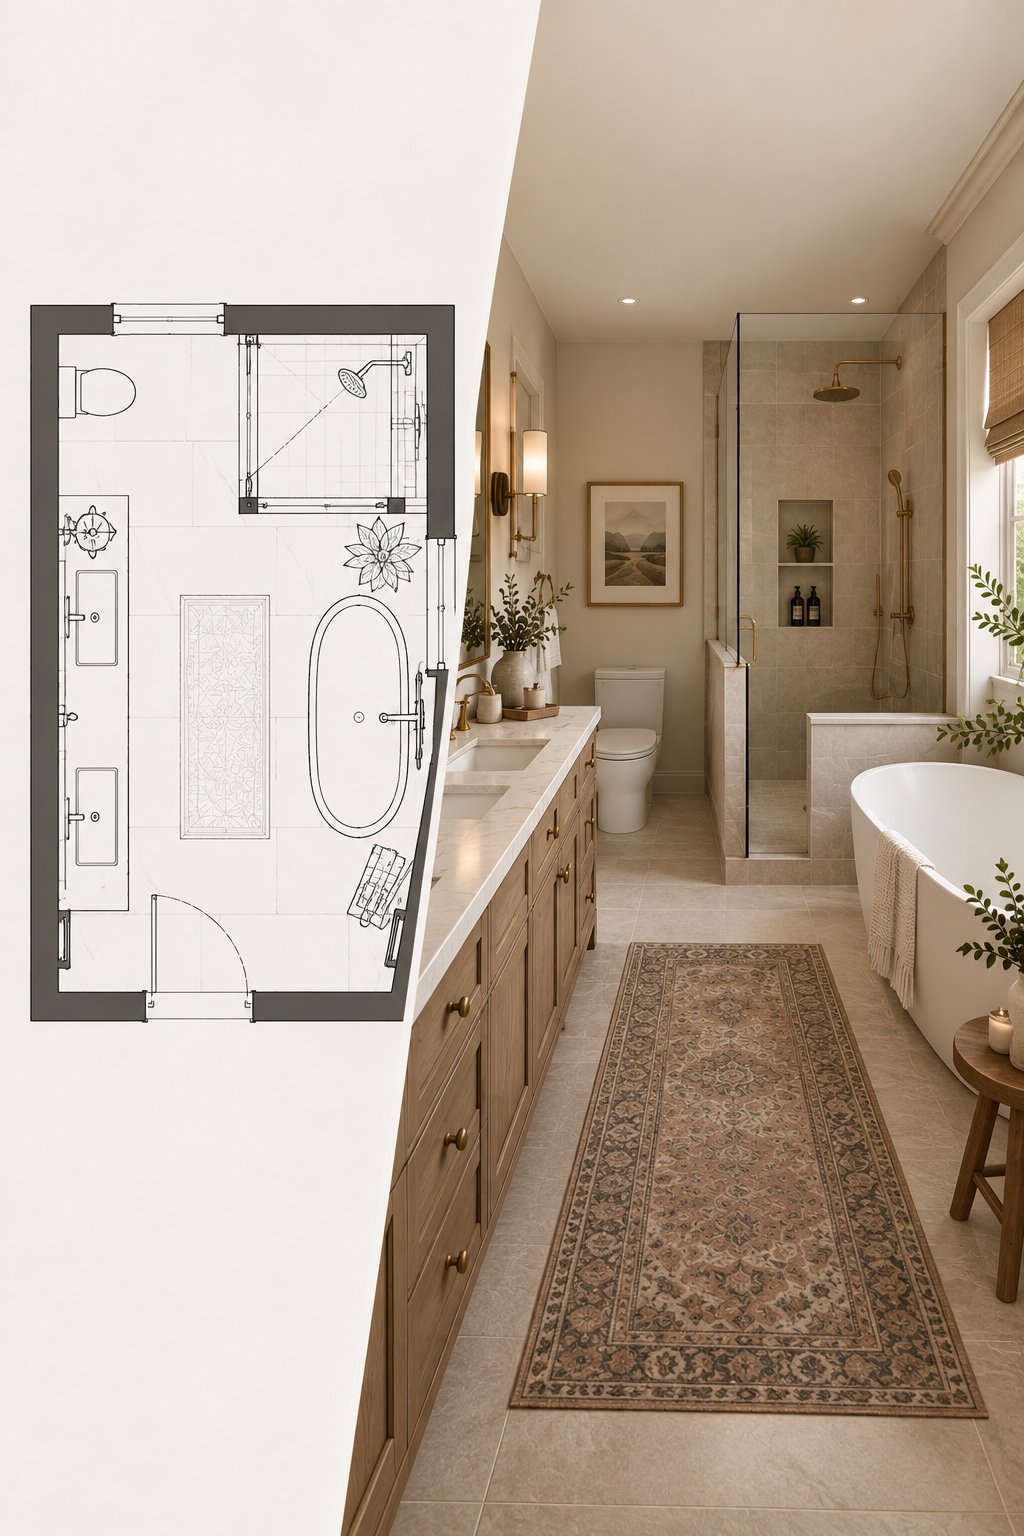
Kitchen + Bath 2D + 3D Design
Space planning and visualization combined to develop the layout of your kitchen or bathroom and help you see how the design could come together.
WHAT'S INCLUDED
Up to 2 complete, dimensioned 2D layout options
Recommended layout + concise professional rationale
2 rendered views of your chosen layout
1 revision round, up to 2 small changes
Final PDF design package
If you also want finish, fixture, and product selections, explore Kitchen + Bath E-Design.
INVESTMENT
Kitchen $1095 · Bathroom $925
TYPICAL TURNAROUND
10-14 business days once your project is Ready to Design.
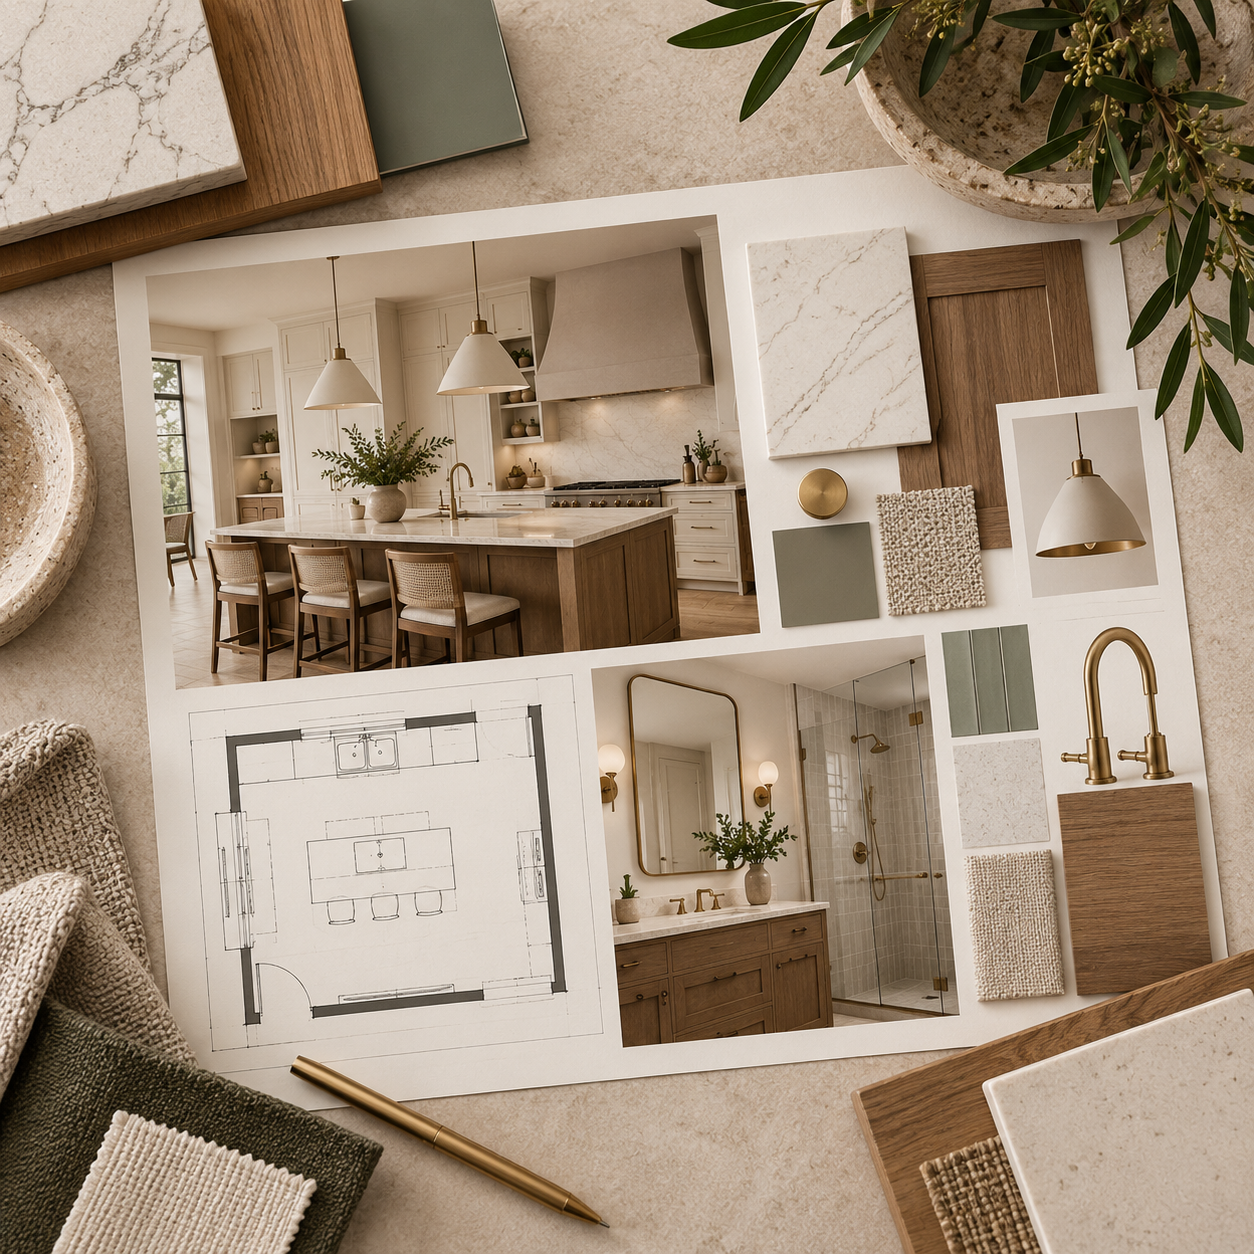
Kitchen + Bath
E-Design
A comprehensive virtual design service for developing the layout, overall design direction, finishes, fixtures, products, and visualization of your kitchen or bathroom.
Kitchen -
What’s Included
Mood board + colour direction
Up to 2 complete, dimensioned 2D layout options
Recommended layout + concise professional rationale
Up to 14 finish, fixture, and product selections, with shopping links where applicable
2 rendered views of your chosen layout
2 revision rounds, up to 3 small changes per round
Final PDF design package
Bathroom -
What’s Included
Mood board + colour direction
Up to 2 complete, dimensioned 2D layout options
Recommended layout + concise professional rationale
Up to 10 finish, fixture, and product selections, with shopping links where applicable
2 rendered views of your chosen layout
2 revision rounds, up to 3 small changes per round
Final PDF design package
INVESTMENT
Kitchen $1795 · Bathroom $1395
TYPICAL TURNAROUND
14-21 business days once your project is Ready to Design.
IMPORTANT DETAILS
Kitchen + Bath drawings and visualizations are conceptual design materials. They are not architectural, engineering, permit, construction, plumbing, electrical, fabrication, millwork, or shop drawings. Final dimensions and technical requirements must be verified by the appropriate contractor, supplier, fabricator, or qualified professional before ordering, fabrication, or installation.
Drawings + Visualizations
Appliance sourcing is not included. Client-selected appliances can be incorporated into the design where applicable; relevant specifications and dimensions must be provided before the design is finalized.
Appliances
Conceptual cabinetry arrangement and cabinetry style or finish selections may be included. Fabrication-ready cabinetry drawings, individual cabinet component specifications, millwork drawings, and shop drawings are not included.